Construction, renovations, shopfitting and maintenance, priced from a measured bill of quantities you read line by line. One standard of work, three honest finishes.
Most builders sell you a low number. We sell you the true one.
In Cape Town the cheapest quote is rarely the cheapest job. The walls open, the "unforeseen items" appear, and by then you can't walk away.
We count before we quote. Every foreseeable item and risk is measured, priced and shown to you before you sign, contingency included, in plain sight. Then we build what you signed for.
AuditBefore we price
CountBefore we quote
SignAnd the price holds
02 The Open Ledger
One bill of quantities. Three honest options.
You see the same BoQ we price from.
Each quote comes in three tiers. The workmanship, labour and supervision are identical in all three. Only the materials and finishes change, and every rand of difference is explained, line by line.
If something genuinely changes on site, you hear about it the same day, see the cost in writing, and nothing proceeds without your approval.
Bill of quantities · Bathroom renovation · Sample
Rev A
Example bill of quantities lines by tier
Item
Description
Tier
1.1
Strip out, dispose, prepare substrate
Same in all
1.2
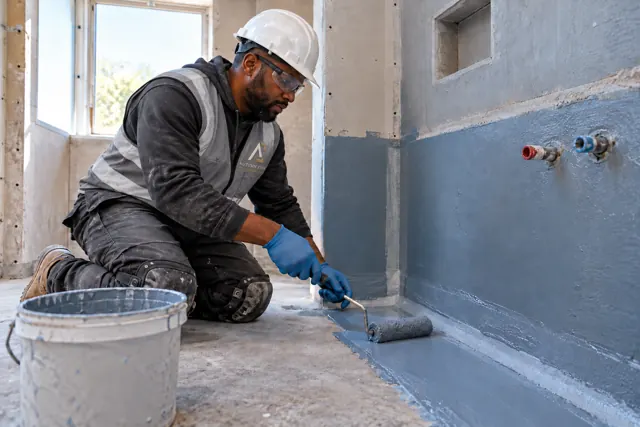
Waterproofing system to wet areas
Same in all
2.1
Standard-format porcelain tiles
Essential
2.2
Reliable standard taps and sanitaryware
Essential
2.3
Supplier-range vanity
Essential
3.1
Hand-picked trades, daily supervision, photo record
Same in all
—
Changes you didn't approve in writing
R 0.00
Sample lines. Your own BoQ measures and prices every item for each tier.
03 Every task is a project
One tile or one tower. One standard.
A cracked tile and a new building get the same file.
Small jobs are where corners get cut, because nobody is watching. We treat them as proof of how we work.
Project file
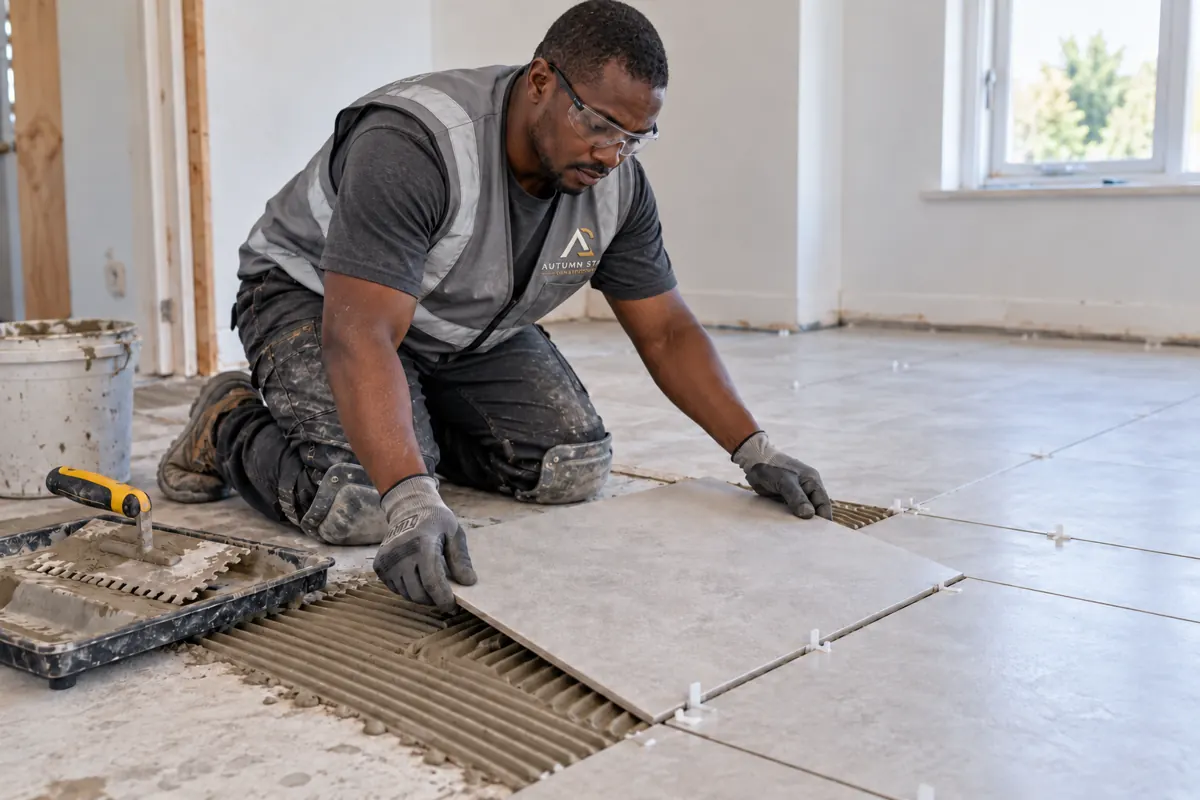
Replace one cracked floor tile
Site visit✓
Written scope✓
Itemised quote✓
Photo record during the work✓
One named point of contact✓
Completion sign-off✓
Workmanship warranty✓
Switch the job size. The file stays the same.
04 Start here
Open your Project File before we visit.
Five short questions turn an idea into a brief and a checklist. We arrive at the site visit already knowing what matters to you.
Nothing is sent until you choose to. Copy the brief, or add it to your enquiry.
05 Services
Drawn at 1:100 or at 1:5. Built to one standard.
1:100New work
You want to build or add on
Construction
New homes, extensions and second dwellings, built from a measured BoQ by trades we choose and supervise.
Kitchens, bathrooms and whole homes, re-planned, visualised and costed before the first wall comes down.
Kitchen and bathroom renovations
Layout re-planning
Joinery and dressing rooms
Flooring, tiling, ceilings, lighting
Interior design support
1:20Fit-out
You run a shop, office or café
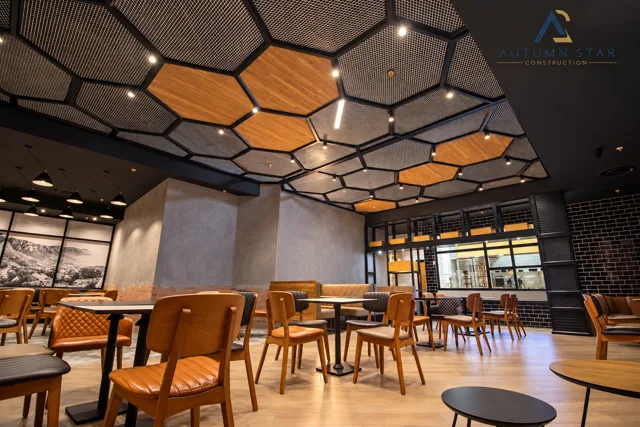
Shopfitting
Retail, hospitality and office fit-outs, planned around your trading hours.
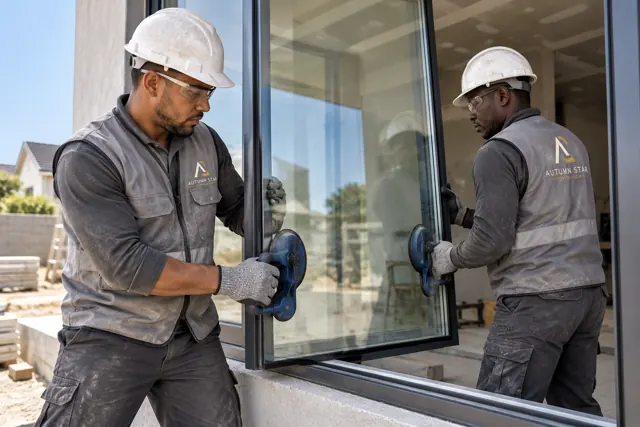
Shopfronts and glazed partitions
Feature ceilings and lighting
Counters, display and joinery
Offices, showrooms and spas
After-hours installation
1:5Detail
You own or manage property
Property maintenance
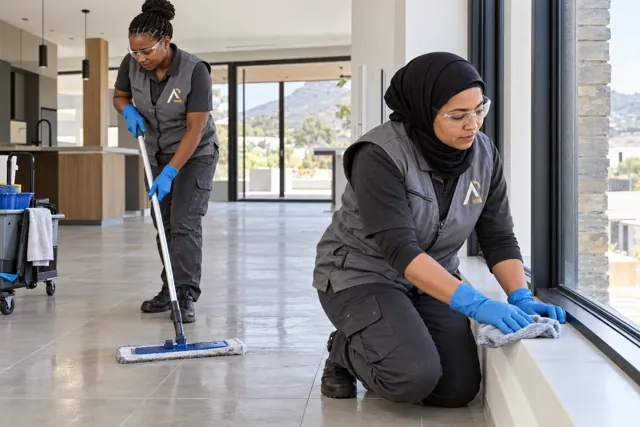
The jobs most contractors rush, handled as projects: scope, quote, photographs and sign-off.
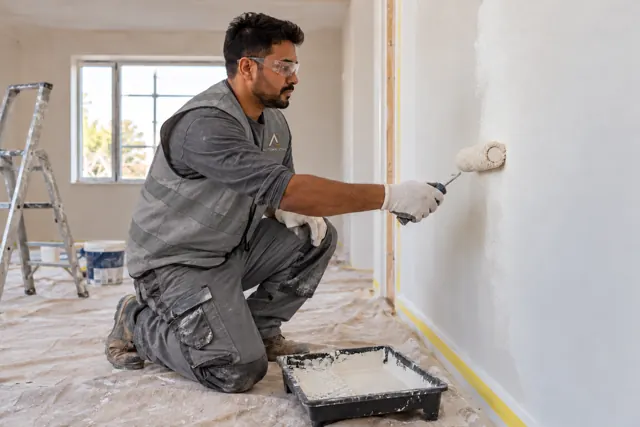
Painting, inside and out
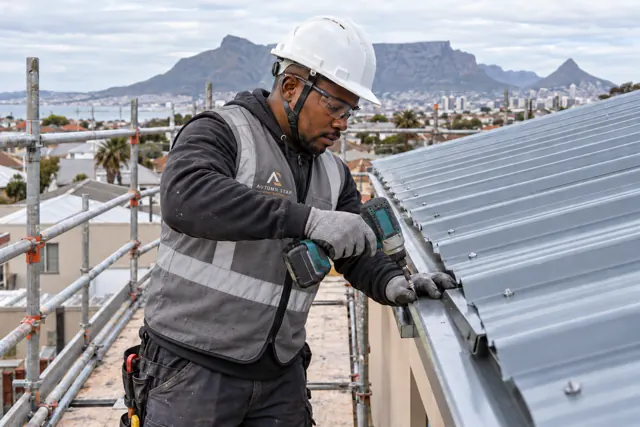
Roofing, roof washing, gutters
Waterproofing: roofs, balconies, planters
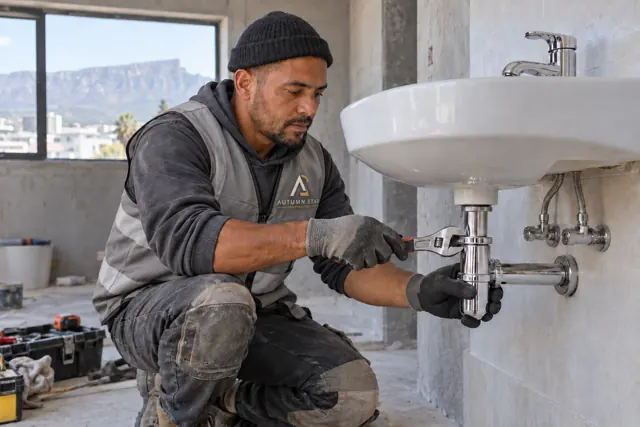
Tiling and plumbing repairs
Pool care
06 The film
From the first line to the first fire.
Twenty-four seconds on how we think about a building: drawn by hand, measured, then made to be lived in.
Autumn Star · Brand film · 0:24
07 Projects
Drawn, priced and built. Every stage on the record.
Since 2004. Our role is shown on every project.
Case study · Shopfitting
Rejuva Spa · Seaside Village, Big Bay
Type
Spa fit-out, existing shop
Area
69.8 m² net
Rooms
4 treatment rooms, steam suite, nail bar, reception
Our role
Space planning · BoQ · Shopfitting
01 · Sketch
The reception drawn by hand: counter, lounge and nail bar.
02 · Concept
The brand, palette and rooms agreed on screen.
03 · Plan
Partitions, doors and wet areas set out and dimensioned.
04 · Priced
Eleven measured sections, every line itemised. Contingency shown, not hidden.
05 · Built
Finished, snagged and ready to trade.
VisualisedBuilt
What was agreed on screen is what was built.
The olive feature walls, warm cove lighting, brass pendants and white joinery all came through from concept to handover.
New extension · Construction
Granny flat · a second dwelling on the same property
Type
New extension, granny flat
Spaces
Living, kitchen, bathroom, built-in storage
Finish
Plastered and painted, paved side passage
Built alongside the main house with its own entrance. Inside: an open living space under a recessed ceiling with downlights, a fitted kitchen with a built-in oven, full-height cupboards and a frameless walk-in shower.
Side passage and pavingOwn entrance
Living spaceKitchenBathroomConnected roomsBuilt-in storage
Rejuva Spa · treatment room vanityBig Bay · Shopfitting
Rejuva Spa · guest WCBig Bay · Shopfitting
Rejuva Spa · sliding doorBig Bay · Shopfitting
Rejuva Spa · corridorBig Bay · Shopfitting
Rejuva Spa · service alcoveBig Bay · Shopfitting
Dip n Dip · seating and joineryCanal Walk · Shopfitting
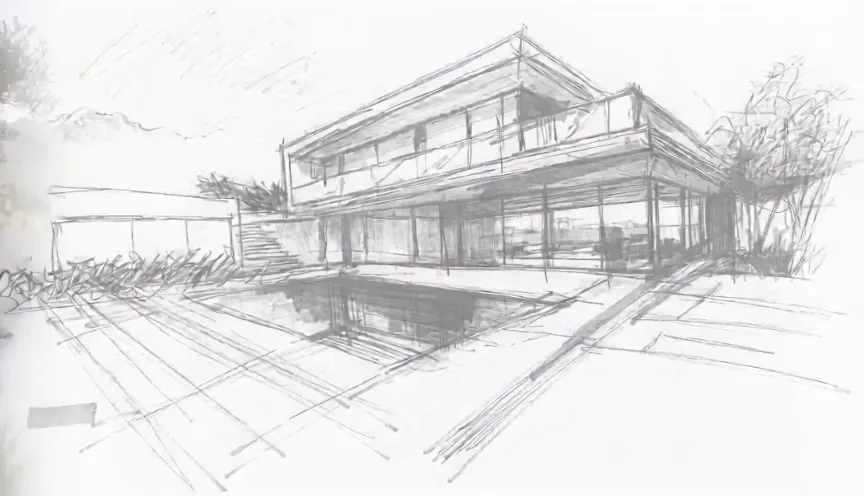
Pool house · sketch to renderVisualisation
Pool houseVisualisation
Courtyard homesVisualisation
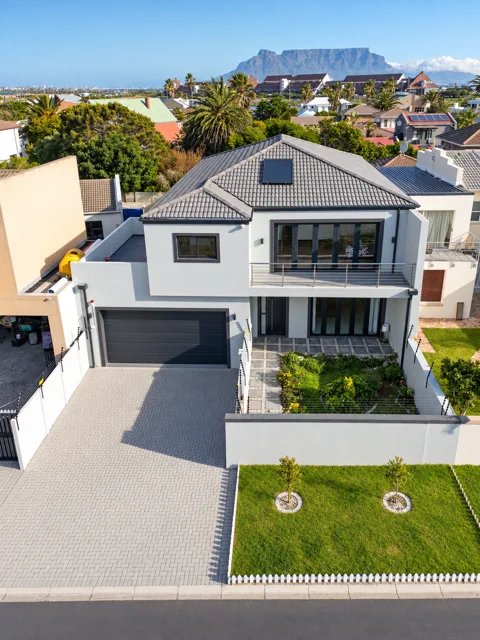
Double garage street frontVisualisation
Family home · aerialVisualisation
Courtyard · aerialVisualisation
Modern double-storeyVisualisation
Façade study · nightVisualisation
Residential tower · CBDVisualisation
Mixed-use blockVisualisation
Open-plan officeVisualisation
Office loungeVisualisation
Office fit-outVisualisation
Living room · cove lightingVisualisation
Dining and stairVisualisation
Kitchen and floating stairVisualisation
Retail kioskVisualisation
Rejuva Spa · receptionVisualisation
Rejuva Spa · double treatment roomVisualisation
Rejuva Spa · nail stationVisualisation
Four homes around a gardenVisualisation
Ink perspectiveSketch
Ink perspectiveSketch
Reception counter · hand sketchSketch
Street elevationSketch
Garages and terracesSketch
Double garage homeSketch
Pool houseSketch
Courtyard scheme · aerialSketch
Courtyard scheme · aerialSketch
Open-plan officeSketch
Spa receptionSketch
Rejuva Spa · general arrangementDrawing
Spa re-plan · treatment roomsDrawing
Rejuva Spa · space planDrawing
Four-home site planDrawing
Four-home 3D modelDrawing
Apartment re-planDrawing
Apartment · 3D floor planDrawing
Office · 3D floor planDrawing
Perimeter wall detail · 1:20Drawing
Extension roof sectionDrawing
Priced trade BoQ · House additionsRev A
AElectrical installationmeasured
BLighting installationmeasured
CAccess control, AV, datanil · excluded
DPlumbing & drainagemeasured
+P&G 10% · contingency 10% · VAT 15%shown
Exclusions listed in full: professional fees, main structure, making good, escalation, back-up power
House additions · trade BoQEvery exclusion written down before you sign
QS audit note · Rev 7Final
1Skirting re-priced at real supplier rateupdated
2Sanitaryware matched to supplier stockupdated
3Lintels re-quantified from drawingscorrected
4Mark-up restructured, shown per lineopen
!Open items listed before final sign-offflagged
Every revision is logged, so you see what changed and why
Residential BoQ · revision logRev 7 · what changed, and why
Bill of quantities · Spa fit-out · Final69.8 m²
01Preliminaries & general15.1%
02Demolition & strip-out9.0%
03Drywall partitions8.9%
04Ceilings & bulkheads7.2%
05Doors & ironmongery6.2%
06Floor finishes6.1%
07Wall & wet finishes2.8%
08Plumbing & sanitaryware10.2%
09Electrical & lighting13.0%
10Painting5.7%
11Provisional & PC sums15.8%
Contingency 12.5% shown before signatureEscalation nil · 9-week programme
Spa fit-out · section summary11 measured sections · share of works
08 How it works
Hand in hand from the first line.
Eight steps, the same for every client. You sign off each one before the next begins.
Site visit & sketchWe listen, walk the site and put the first ideas on paper.
CAD drawingsMeasured plans, sections and elevations for approval.
3D modelA coordinated model that catches clashes before the site does.
VisualisationYou see the building before it exists.
Measured BoQEvery item quantified and priced in three tiers, shown in full.
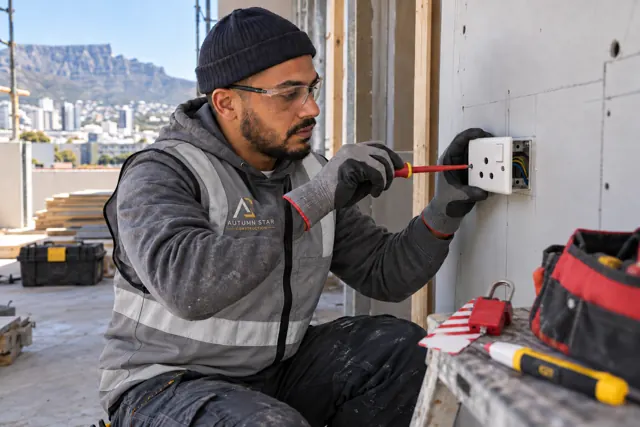
BuildHand-picked trades, daily supervision, photo records.
HandoverSnags closed, sign-off, documents and warranty in your hands.
AftercareMaintenance when you need it, from the people who built it.
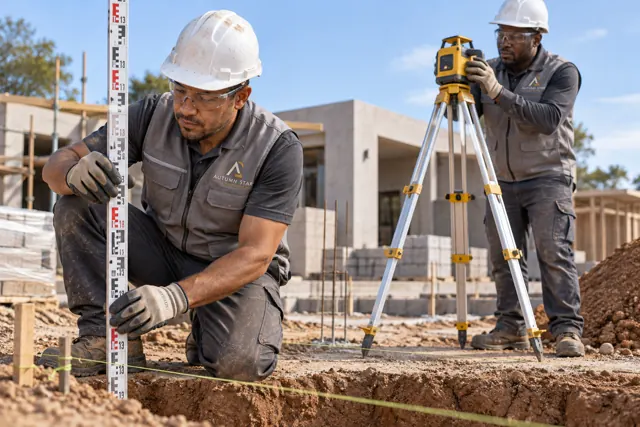
Set-outLevels and lines checked before a spade goes inStructureReinforcement inspected and photographed before the pourFinishesEvery surface checked against the specificationHandoverSnags closed and the site left clean
Smaller jobs skip the design steps but keep the scope, itemised quote, photo record, sign-off and warranty.
09 Why it holds together
Hand-picked, not hired off the street.
Anyone with a bucket and two workers can call themselves a contractor. The difference is who holds the trowel, and who checks the work.
Selected trades
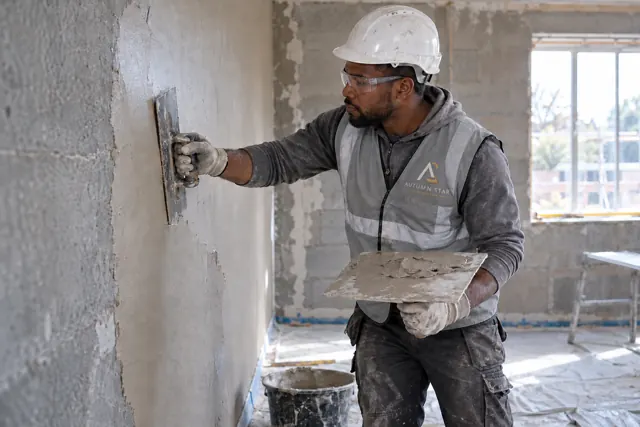
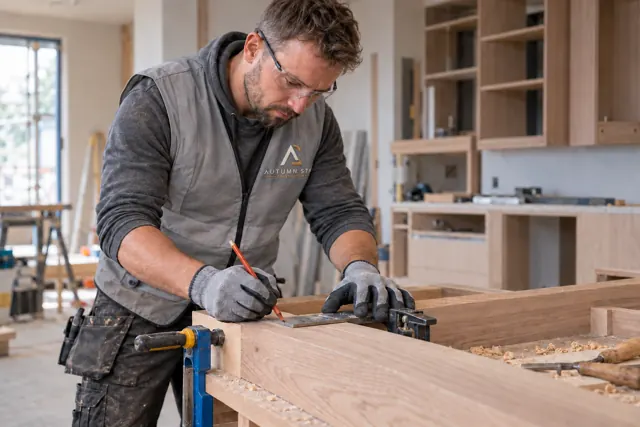
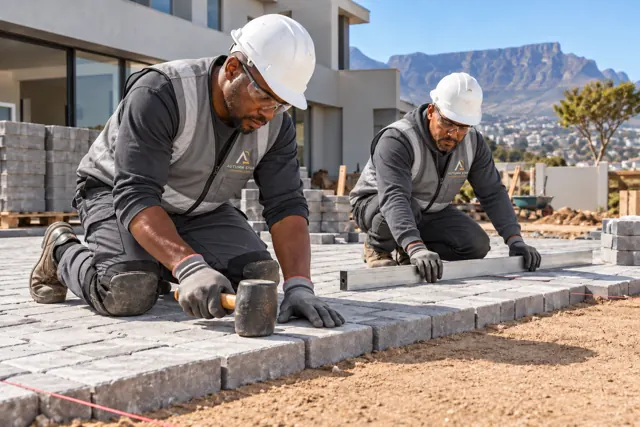
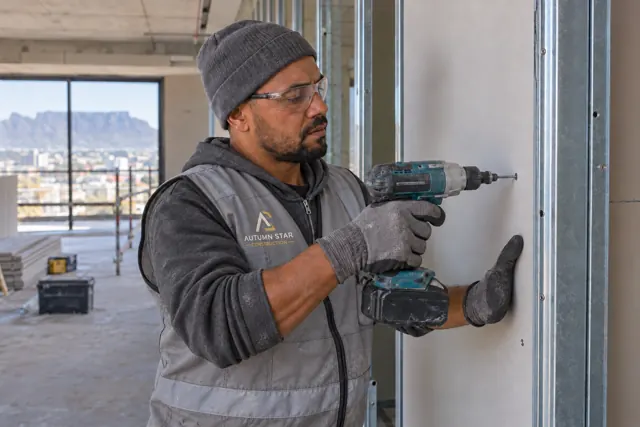
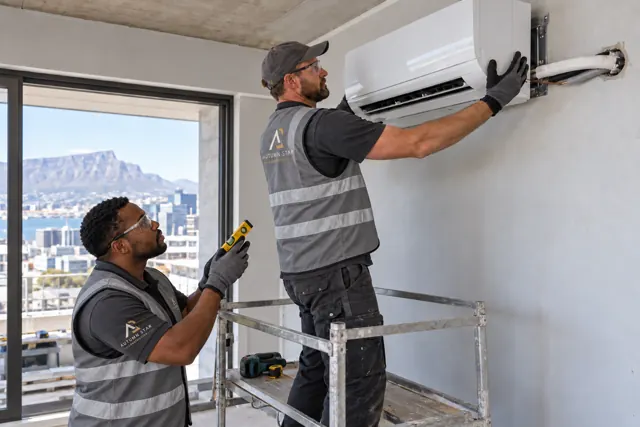
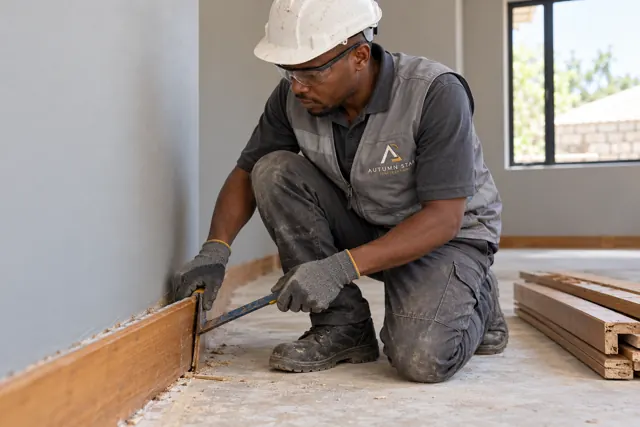
Every tiler, painter, plasterer, bricklayer and specialist is chosen for the quality of their work and supervised to one standard. No anonymous subcontract chains.
Twenty-two years of procurement
Our roots are in buying materials for large projects: real supplier relationships, real prices and specification knowledge in every quote.
One point of accountability
One contract, one contact, one standard, from the first visit to the final sign-off.
Over three decades of combined experience
Across procurement, quantity surveying, project management, design and construction.
Eighteen trades · one standard of supervisionSelected and supervised by Autumn Star
Bricklayer
Plasterer
Tiler
Painter
Electrician
Plumber
Joiner
Roofer
Glazier
Steel fixer
Ceiling fixer
Waterproofer
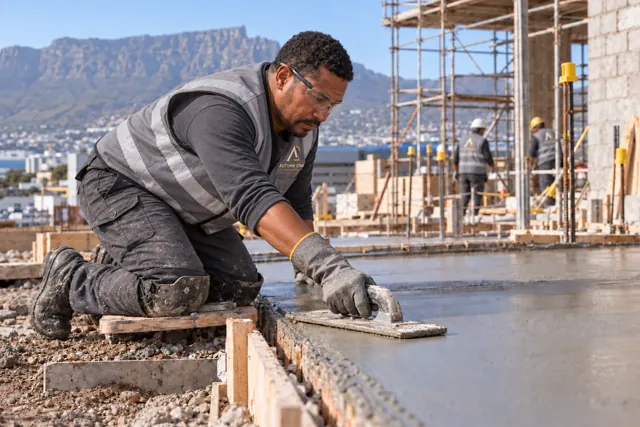
Concrete finisher
Paver
Drywall installer
HVAC installer
Strip-out
Landscaper
10 Where we work
Northern Suburbs, Atlantic coast, City and Southern Suburbs.
Based in Table View. Somewhere else in Cape Town? Ask, and we'll tell you honestly whether we can serve it well.
Table View Northern
Blouberg & beachfront Atlantic
Milnerton Northern
Sunningdale / Sandown Northern
Parklands Northern
West Coast Atlantic
Plattekloof Northern
Durbanville Northern
Brackenfell Northern
Cape Town CBD City
Southern Suburbs Southern
11 Questions
Before you call.
Do you take on small jobs?
Yes. A single tile, a leaking tap or a pool clean follows the same process as a build: site visit, written scope, itemised quote, photo record, sign-off and warranty.
What is a bill of quantities, and why does it matter?
A BoQ lists every item of work and material, measured and priced. Because you see the same BoQ we price from, you can compare options line by line and see exactly what is, and isn't, included.
What is the difference between Essential, Signature and Bespoke?
Only the materials and finishes. Workmanship, labour standard and supervision are identical in all three, and every rand of difference is explained.
Will the price change once work starts?
What you sign is what you pay. Foreseeable risks, including any contingency, are priced and shown before you sign. If something genuinely changes on site, you hear about it the same day, see the cost in writing, and nothing proceeds without your approval.
Can you help with design and plans?
We prepare sketches, CAD drawings, 3D models and visualisations so you can agree the design before it is priced. Where statutory approvals or engineering sign-off are needed, we explain who is responsible at the site visit.
What should I prepare before a site visit?
Photos of the area, any plans or approved drawings, a rough budget range and a few images of finishes you like. The Project File builds a checklist for your type of project.
Is the house in the film one of your projects?
No. The film and the sketch-to-house animation are concept visualisations that show how we approach a building. Our completed and supported projects are in Projects, with our role on each.
12 Enquire
Let's open the book on your project.
Every project, large or small, begins with a site visit.